

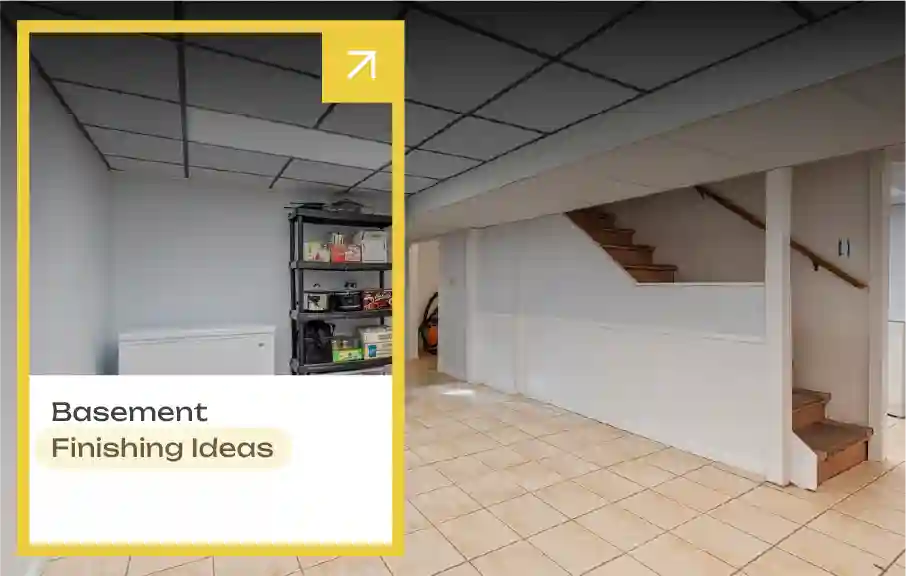
Basement Finishing Ideas: 12 Ways to Use Your Basement (Toronto Guide)
Your basement is probably the most underused room in your house. It’s just sitting there, half-storage, half-mystery, doing absolutely nothing for you. But with the right plan, that same space can become a rec room, a home gym, a rental suite that pays your mortgage, or basically anything you need it to be.
Written by the Tdot Build team, Toronto & the GTA. We’ve been finishing basements across Scarborough, North York, East York, Vaughan, and Woodbridge for over 20 years, and we’re licensed, insured, and comfortable handling permits and legal suites from start to finish.
Here’s the honest truth before we dive in: the best basement idea is the one your space actually allows. Ceiling height, moisture, and egress windows all play a role in what’s realistic. We’ll walk you through 12 ideas, plus the Toronto-specific stuff you need to know before you start.
Whether you’re in an older East York semi with a lower ceiling or a newer build in Vaughan with room to spare, there’s a version of this list that fits. Let’s get into it.
Basement Finishing Ideas: What Could Your Space Become?
Not sure where to start? Here’s a quick menu based on what you actually need right now.
- Want more living space? Go with a rec room, home theatre, or guest suite.
- Want to make money? A legal basement apartment is your best bet.
- Want more storage or function? Think mudroom, laundry zone, or a hybrid office-playroom combo.
- Want a wellness upgrade? A home gym or wet bar for entertaining could be it.
Most GTA basements can support more than one of these ideas at once. A lot of our clients end up combining a few, like a rec room with a small home office tucked in the corner. Let’s break down each option.
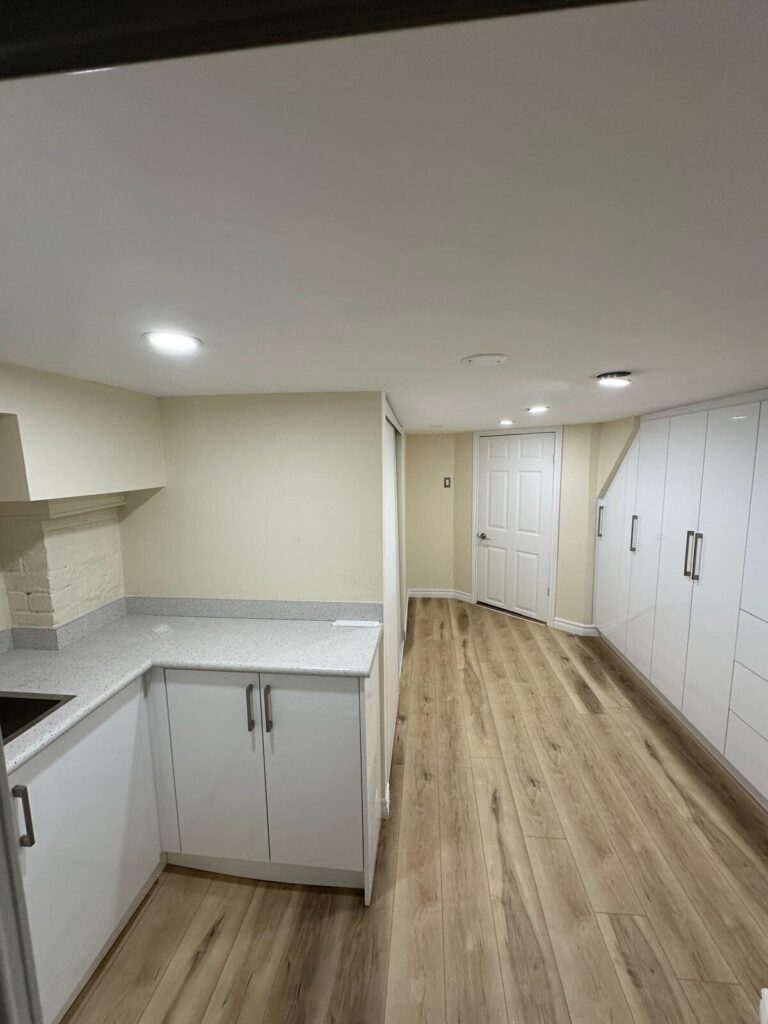
Family & Rec Room
This is the most popular basement finish we do, hands down. A rec room gives your family a low-key hangout spot that doesn’t compete with your main living room upstairs.
The best rec rooms nail three things: layout, lighting, and comfort. Basements don’t get much natural light, so layer in pot lights, floor lamps, and maybe a few sconces to avoid that cave-like vibe. Warm-toned bulbs go a long way here.
For layout, keep furniture away from support columns and mechanical rooms, and leave a clear path to your egress window and utility panel. A big sectional, a TV wall, and some cozy rug layering can turn a bare basement into everyone’s favourite room in the house within a few weeks.
Quick tip: engineered flooring or luxury vinyl plank handles basement humidity way better than solid hardwood or carpet.
Colour choice matters more in a basement than anywhere else in your home. Since natural light is limited, lighter wall tones like soft greys, warm whites, or pale greens bounce light around and keep the room from feeling boxed in. Save the dark, moody paint colours for an accent wall instead of the whole room.
Think about zones, too. Even a modest basement can fit a lounge area, a games corner, and maybe a small snack bar without feeling cramped, as long as you plan the layout before furniture shopping.
Home Theatre or Media Room
If you’re the type who wants blackout curtains, a big screen, and zero interruptions, a basement is honestly the perfect spot. It’s naturally darker and quieter than upstairs rooms, which means less light bleed and better sound.
A few things matter more here than in a regular room. Sound insulation between floors keeps movie nights from waking up the rest of the house. Wiring needs to be planned early, before drywall goes up, so your speakers, projector, and outlets end up exactly where you want them. And ceiling height matters more for a theatre than almost any other basement use, since low ceilings can make a big screen feel cramped.
If your basement has decent height and you don’t mind a slightly bigger up-front build, this is one of the highest “wow factor” finishes we do. Even a smaller footprint works well here, since a media room doesn’t need as much square footage as a full rec room. Tiered seating or a couple of recliners can make even a modest space feel like a real theatre.
Home Gym
Basements make surprisingly great home gyms. They’re naturally cooler, they’ve usually got a solid concrete slab underneath, and you don’t have to worry about dropping weights on someone’s ceiling.
A few practical must-haves:
- Rubber flooring over the concrete slab to protect your equipment and joints
- Ceiling height of at least 7 to 8 feet if you’re planning to do any overhead lifts
- Ventilation or a dehumidifier, since basements trap moisture and gyms generate a lot of heat and sweat
- A mirror wall if you want that proper studio feel
If your ceiling height is on the lower side, a gym can still work. Just skip the Olympic lifting platform and focus on cardio, resistance bands, and a rack that fits the space.
A lot of GTA homeowners are also adding a small sauna or cold plunge corner alongside the gym, since basements handle the plumbing and ventilation needs of these features better than upstairs bathrooms. If that’s on your wishlist, mention it early so the layout can account for extra electrical and drainage work.
Guest or In-Law Suite
Got family visiting often, or a parent who needs their own space? A guest or in-law suite turns your basement into a proper mini-apartment feel, minus the legal apartment paperwork.
The core setup is a bedroom plus a bathroom, ideally with some separation from the rest of the basement so guests feel like they’ve got their own spot. Two things matter a lot here: egress and comfort. An egress window (a window big enough to climb out of in an emergency) is required for any basement bedroom under Ontario building code, so this isn’t optional if you’re adding a sleeping area.
Comfort-wise, think about heating (basements run colder in winter), a bit of natural light if you can get it, and decent soundproofing so guests aren’t hearing every footstep from upstairs.
A small kitchenette is a nice add-on if you want guests to feel fully independent without turning the space into a full legal apartment. Just a mini fridge, a microwave, and some counter space can make a huge difference for longer stays.
Home Office & Kids’ Playroom
These two get grouped together because they solve a similar problem: your family needs more flexible space, and your basement has it.
For a home office, basements offer something upstairs rooms can’t, real quiet. No doorbell interruptions, no kids running past your Zoom calls. Add good lighting, a proper desk setup, and decent internet wiring, and you’ve got a legit work-from-home space.
For a playroom, basements are ideal because mess doesn’t matter as much. Durable flooring, some open floor space, and built-in storage for toys keeps the rest of your house clutter-free. A lot of GTA families split the basement in half: office on one side, playroom on the other, with a simple room divider or a half-wall between them. As kids grow up, that same playroom side can convert into a teen hangout or a second office with minimal rework, which makes this one of the more future-proof basement ideas on the list.
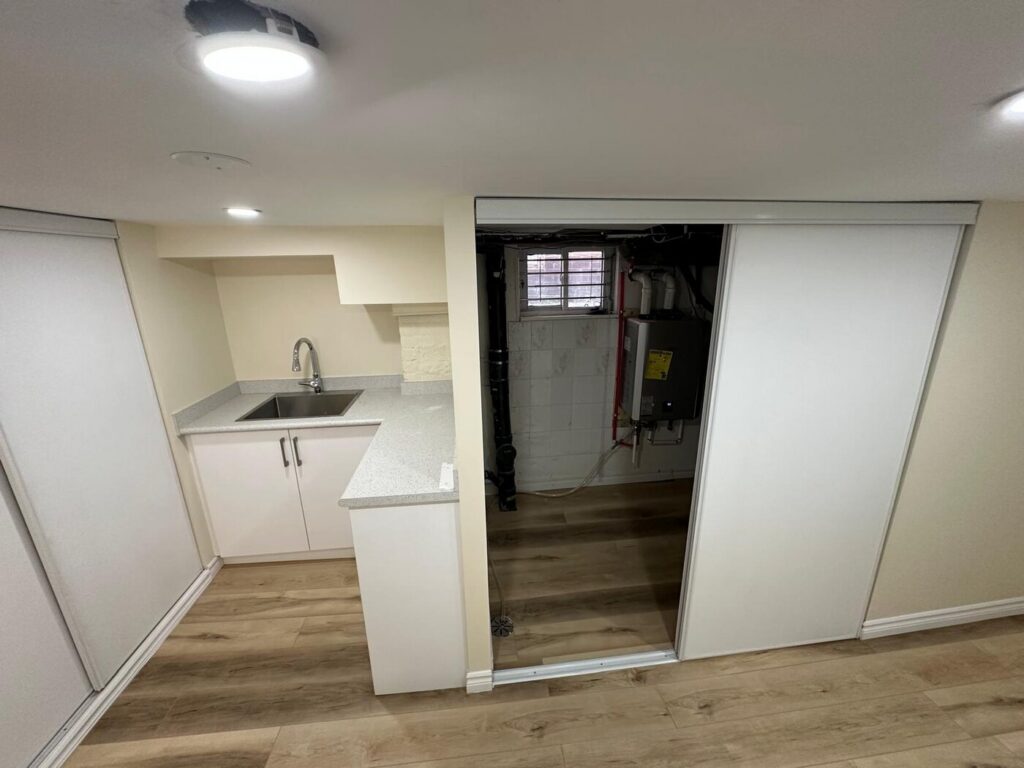
Legal Basement Apartment (Rental Income)
This is the idea that actually pays for itself. A legal secondary suite in your basement can bring in steady rental income every single month, and in a market like Toronto’s, that adds up fast.
But “legal” is the key word here. A basement apartment that isn’t up to code isn’t just risky, it can lead to fines or insurance issues down the line. Here’s what actually makes a basement apartment legal in Ontario:
- Egress windows in every bedroom for safe emergency exit
- Minimum ceiling height requirements, generally around 6 feet 5 inches in most areas
- A separate entrance, so the unit doesn’t share access with the main home
- Fire separation between the suite and the rest of the house
- Permits from the City of Toronto (or your local municipality) before, not after, construction
This is a bigger project than a rec room or gym, no question. You’re dealing with plumbing, electrical, permits, and inspections. But it’s also the one basement idea on this list that generates income instead of just adding comfort, which makes it worth the extra effort for a lot of homeowners.
The process usually starts with a feasibility check: does your ceiling height work, is there room for a separate entrance, and can you get an egress window into a bedroom without major structural changes? From there, it’s a matter of pulling permits, scheduling inspections, and building to code. It takes longer than a standard finish, but a compliant suite protects your insurance coverage and your resale value, which an unpermitted one simply can’t.
Toronto Realities: Ceiling Height, Moisture & Egress
Before you fall in love with any of the ideas above, let’s talk about what actually shapes what you can do down there. These three factors decide which basement ideas are realistic for your home.
| Factor | Why It Matters | How It’s Solved |
| Ceiling height | Low ceilings limit gyms, theatres, and legal suites | Underpinning or bench footings can lower the floor in older homes |
| Moisture | Older GTA basements often have some dampness | Proper waterproofing, sump pumps, and vapour barriers before finishing |
| Egress | Required for any bedroom or legal suite | Adding or enlarging a basement window to code |
Older homes in Toronto, especially in East York and parts of Scarborough, tend to have lower ceilings and older foundations. That doesn’t rule out a great basement finish, it just means the plan needs to account for it early. Newer builds in Vaughan and Woodbridge usually have more room to work with from the start.
The good news? Almost every one of these issues has a solution. It’s just a matter of knowing what your specific basement needs before the drywall goes up.
Permits are the other piece people forget about. Anything involving new plumbing, electrical, structural changes, or a legal suite needs sign-off from the City of Toronto before work starts. Skipping this step might save time up front, but it can cause real headaches later, from failed home inspections to insurance denials if something goes wrong. A contractor who handles permits as part of the process takes that stress off your plate entirely.
Turn Your Basement Ideas Into Reality (Free GTA Estimate)
Whichever idea speaks to you, whether it’s a cozy rec room or a full legal suite, the next step is figuring out what your specific basement can handle. That’s where a proper walkthrough helps. We’ll check your ceiling height, moisture levels, and egress options, then map out what’s realistic for your space and budget.
Tdot Build has been finishing basements across Toronto and the GTA for over 20 years. We handle the permits, the waterproofing, and the legal-suite requirements, so you don’t have to figure it out alone. Check out our Basement Renovation services to see examples of our work, or reach out for a free estimate.
Call us at (416) 835-9940, or get in touch through our Contact page to book your free consultation.
Frequently Asked Questions
What can I turn my basement into?
Pretty much anything: a rec room, home theatre, gym, guest suite, home office, playroom, or a legal rental apartment. The right choice depends on your ceiling height, moisture levels, and whether you want income or just extra living space.
How do I make a basement look good?
Layer in warm lighting since natural light is limited, use durable flooring like LVP, and keep furniture away from mechanical areas. Light wall colours also help basements feel bigger and brighter.
What makes a basement apartment legal in Ontario?
It needs egress windows, minimum ceiling height, a separate entrance, fire separation from the main home, and proper permits from your local municipality before construction starts.
Do I need egress windows to finish a basement?
You need one for any bedroom or legal apartment. For a rec room, gym, or office without a sleeping area, it’s not always required, but it’s still good practice for safety and natural light.
Is my basement ceiling height enough to finish?
Most finishes work with 7 feet or more. If your basement is lower than that, options like underpinning can lower the floor, though it’s a bigger project. A quick assessment will tell you exactly what you’re working with.
Does a finished basement add value to my home?
Yes. A finished basement adds usable square footage, which most buyers and appraisers value highly, especially in the GTA market. A legal rental suite adds even more value since it comes with income potential.
Can I add a rental suite in my Toronto basement?
In most cases, yes, as long as your basement meets ceiling height, egress, and separate entrance requirements, and you get the proper permits. It’s one of the best ways to offset your mortgage in Toronto’s market.
Ready to see what your basement could become? Reach out to Tdot Build for a free estimate, and let’s figure out the best fit for your space.