How to Plan a Home Renovation in Toronto: A Step-by-Step Checklist
Planning a home renovation checklist starts with one simple rule: decide what you want before work begins. In Toronto and across the GTA, a clear plan helps you control the scope, prepare your budget, understand permit needs, choose the right contractor, and keep the work in the right order.
A renovation can involve many decisions. You may need to review your layout, choose materials, arrange drawings, apply for permits, book trades, and plan where you will live while work is underway. Taking these decisions one at a time makes the project much easier to manage.
Tdot Build works with homeowners across Toronto and the GTA. The team handles projects ranging from individual rooms to larger home renovations.
How to Plan a Home Renovation: Quick Overview
The best way to plan a home renovation is to follow a clear sequence:
- Define your scope and priorities.
- Set your budget and keep a contingency.
- Finalize the design and important details.
- Check permits and approvals.
- Choose the right contractor.
- Follow the correct order of construction.
- Complete inspections, finishing work, and the final walkthrough.
The order matters. For example, there is little value in choosing final paint colours before you know whether walls will move. Likewise, finishing a room before plumbing and electrical work is complete can create unnecessary rework.
Step 1: Define Your Scope and Priorities
Start by writing down exactly what you want to change. Separate essential work from upgrades you would like to add if your budget allows.
Think about how the home works for you today. Which rooms feel cramped? Where do you lack storage? Does the layout make everyday tasks harder? Are there repairs that need attention before cosmetic improvements?
An inventory of the changes you want and a clear list of must-have items can make the design stage much easier.
Create three simple groups:
- Must-do work: Repairs, safety issues, water problems, damaged finishes, or layout changes that you consider essential.
- Important improvements: Changes that would make the home work better for your family.
- Nice-to-have items: Features you can add if the budget and schedule allow.
Also think about future needs. A growing family, a home office, aging family members, or a need for more storage can all affect your decisions.
For a larger renovation, consider the whole house rather than treating every room as a separate project. One change can affect another area. Moving a wall may affect electrical wiring, plumbing, flooring, heating, and lighting.
Step 2: Set a Realistic Budget and Contingency
Set your working budget before you start choosing products. Then keep part of that budget in reserve for unexpected work and changes.
A renovation budget should account for more than visible finishes. You may need to allow for design work, permits, demolition, structural changes, plumbing, electrical work, materials, labour, inspections, and finishing details.
The brief for this guide recommends keeping about 10 to 15 percent in reserve as a contingency. Treat that amount as protection for unexpected conditions rather than money you need to spend.
Older Toronto homes can reveal problems after walls or floors are opened. Existing wiring, plumbing, framing, moisture issues, or previous work may need attention.
Your budget should also reflect your priorities. If the layout matters most, you may choose to spend more of the available budget on structural and planning work and simplify some finishes.
Avoid choosing materials too early. First, understand the scope. Then compare material options that fit the project and budget.
Step 3: Design and Plan the Details
Finalize the layout before construction starts. This is where you decide how the renovated space should function and what will go where.
For each room, consider:
- Room layout and movement
- Door swings and clearances
- Storage
- Lighting
- Electrical outlets
- Plumbing locations
- Heating and ventilation
- Flooring
- Cabinets and built-ins
- Fixtures and appliances
- Wall and ceiling finishes
Small decisions can affect several parts of the renovation. A kitchen island, for example, may affect electrical planning, lighting, flooring, cabinetry, and walking space.
Good design plays an important role in renovation success.
Try to make major selections before construction reaches the stage where workers need them. Delayed decisions can slow the project or force you to choose from fewer options.
For kitchen planning, you can also read Tdot Build’s recent Kitchen Remodel in Toronto guide. It covers layout planning, material choices, approvals, and common kitchen renovation issues.
Step 4: Check Permits and Approvals in Toronto
Check permit requirements before construction begins. Some renovation work in Toronto requires a building permit, especially when you change walls, room sizes, windows, doors, or other parts of the building.
The City of Toronto states that a permit is required for certain structural or material alterations, including adding or removing walls and changing the size or location of windows or doors. Certain basement projects can also require permits.
The city has a specific guide for interior alterations in small residential buildings such as detached homes, semidetached homes, and townhouses. Applications can require scaled drawings, dimensions, signatures, dates, and other documents.
The basic process is:
- Review the rules that may apply to your project.
- Identify the correct permit application guide.
- Prepare the required drawings and documents.
- Submit the application and required fees.
- Wait for the City review.
- Complete required inspections during construction.
The City of Toronto provides separate application guides for interior alterations, residential additions, basement entrances, underpinning, and other project types.
Do not assume a small renovation is automatically permit-free. The requirement depends on the work being done.
If your property is a condominium, check with the condo corporation or property manager as well. Building approval and condo approval are separate matters.
Step 5: Hire the Right Contractor
Choose a contractor based on more than the lowest quote. A good contractor should understand the scope, explain the work clearly, provide appropriate documentation, and communicate throughout the project.
Ask these questions of a contractor before signing:
- Are you licensed and insured?
- Have you completed similar projects?
- Who will manage the project?
- Who will handle permits when they are required?
- Which trades will work on the project?
- What exactly is included in the written scope?
- What is excluded?
- How will changes be handled?
- What happens if hidden problems are found?
- How will the schedule be communicated?
- Who will arrange required inspections?
- Can you provide references for similar work?
Ask for a written agreement that clearly explains the scope, materials, payment terms, schedule, responsibilities, and process for changes.
The Canadian Home Builders Association advises homeowners to understand the contracting process and keep important project details in writing. Its renovation resources also include a contractor interview worksheet and guidance on renovation contracts.
Be careful with quotes that seem unusually low. A lower number may leave out important work, materials, permits, or site preparation. Compare quotes based on what each contractor is actually offering.
Step 6: Follow the Right Order of Operations
Construction should move from structural and hidden work toward visible finishes. This reduces the chance of damaging completed work.
A typical renovation sequence looks like this:
- Site preparation and protection
- Demolition
- Structural changes and framing
- Plumbing rough-ins
- Electrical rough-ins
- Heating and ventilation work
- Insulation
- Drywall
- Flooring preparation
- Cabinets and other built-in elements
- Tile and other finishes
- Painting
- Fixtures and final installations
- Final checks and cleanup
The exact sequence can change based on the project.
For example, a bathroom renovation may need plumbing work before walls are closed. A kitchen may require electrical and plumbing changes before cabinets and countertops are installed.
Structural work should come before cosmetic work. Rough-ins should happen before insulation and drywall. Finishes should come near the end.
This basic order is one of the most important parts of what order to renovate a house. Starting with messy and hidden work first helps protect the finished parts of the home.
What Order Should You Renovate a House?
For a whole home project, start with the work that affects the structure and building systems. Then move toward walls, floors, fixtures, and decorative finishes.
A practical sequence is:
Planning → design → permits → demolition → structural work → plumbing and electrical rough ins → insulation → drywall → flooring and cabinets → tile and finishes → fixtures → final inspection
If several rooms are being renovated, coordinate the work before construction begins.
For example, if you’re renovating a kitchen and bathroom at the same time, plumbing work may need to be planned together. Flooring may also be easier to complete across connected areas during the same phase.
This is where project management becomes important. Someone needs to know which trade comes next and what must be completed before that trade starts.
Plan for Living Through the Renovation
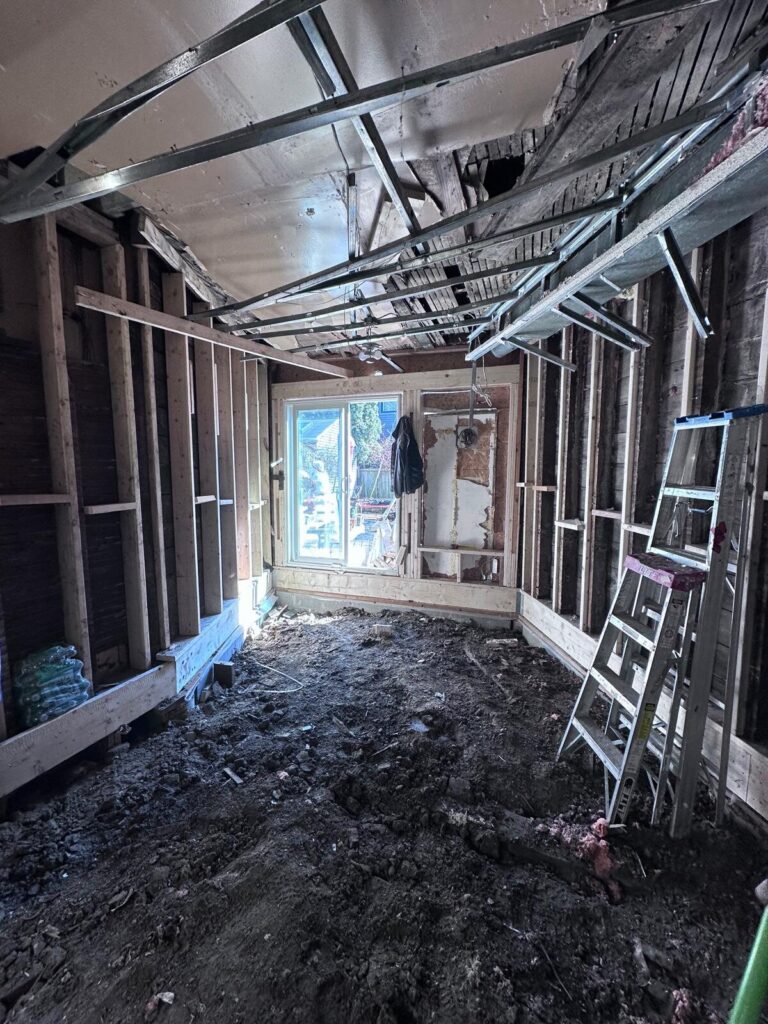
Think about how your household will function while the work is underway. This matters even more when you’re renovating a kitchen, bathroom, or the main living areas.
Decide where you will prepare food if the kitchen is unavailable. If your only bathroom is being renovated, ask how long it will be out of use and what temporary arrangements are possible.
Protect areas that aren’t being renovated. Keep a clear path through the home and agree on where workers can store tools and materials.
Dust, noise, deliveries, and temporary loss of space can affect your daily routine. Planning for these issues early can make the project easier for everyone in the home.
Common Home Renovation Mistakes to Avoid
Most home renovation mistakes start before construction. Poor planning can create problems that become harder and more expensive to fix later.
Skipping permit checks
Do not assume your renovation does not need a permit. Confirm the requirements with the City of Toronto before work starts.
Starting without a clear scope
A vague scope leaves room for misunderstandings. Write down what will be changed, what materials are included, and what isn’t included.
Using the entire budget
Keep a contingency for unexpected conditions. Renovation work can expose problems that were not visible during the first visit.
Choosing the lowest quote
Price matters, but it should not be the only factor. A quote needs to cover the actual work required.
Making major decisions during construction
Last-minute choices can affect the schedule. Try to finalize important materials, fixtures, layouts, and finishes before workers need them.
Changing the plan too often
Changes can affect other parts of the project. If you want to make a change, ask what it will affect before approving it.
Forgetting the final inspection
The project is not finished simply because the room looks complete. Required inspections and final checks still matter.
Plan Your Kitchen, Bathroom, Basement, and Laundry Renovation
Different rooms need different planning. Your renovation plan should account for the specific systems and daily use of each space.
Kitchen Renovation Planning
Explore Tdot Build kitchen renovation services.
A kitchen renovation can involve cabinets, appliances, lighting, plumbing, flooring, ventilation, and electrical work. Plan the layout first so each later decision supports how you use the room.
Bathroom Renovation Planning
Explore Tdot Build bathroom renovation services.
Bathroom work needs careful planning around plumbing, drainage, ventilation, waterproofing, fixtures, and finishes. Decide the layout before selecting the final products.
Basement Renovation Planning
Explore Tdot Build basement finishing service.s
Basement planning should start with the condition of the space. Check for moisture concerns, ceiling height, exits, plumbing needs, insulation, heating, and the intended use of each area.
Laundry Room Renovation Planning
Explore Tdot Build laundry renovation services.
A laundry room needs more than a washer and dryer. Plan storage, work surfaces, movement, plumbing, drainage, ventilation, and access to the machines. Tdot Build lists laundry renovation among its residential renovation services.
Start With a Clear Renovation Plan
A well-planned renovation gives you a better starting point. You know what you want to change, what matters most, what needs approval, and what should happen first.
For a broader overview of Tdot Build’s renovation services across the GTA, visit Tdot Build’s home renovation services in the GTA. The company lists kitchen renovations, bathroom renovations, basement finishing, home extensions, and other renovation work.
If you’re still working through your scope, Tdot Build can help you review the project and plan the next steps. You can request a free home renovation estimate from Tdot Build or call (416) 835 9940.
Frequently Asked Questions
In what order should you renovate a house?
Start with planning, design, and required permits. Then complete demolition, structural work, plumbing and electrical rough-ins, insulation, drywall, and finally the visible finishes and fixtures.
How do I plan a home renovation step by step?
Define the scope, set the budget, plan the design, check permits, choose a contractor, finalize materials, and then follow the correct construction sequence.
What questions should I ask a contractor before hiring?
Ask about licensing, insurance, similar projects, written scope, permits, schedule, payment terms, change orders, inspections, and references.
Do I need a permit to renovate my home in Toronto?
It depends on the work. Toronto requires permits for certain changes, including some structural alterations and other work covered by the City’s building permit rules. Check the City’s current requirements before starting.
What are the biggest home renovation mistakes?
Common mistakes include skipping permit checks, starting without a clear scope, using the entire budget, choosing a contractor based only on price, and making major decisions after construction has started.
How far ahead should I plan a renovation?
Start planning as soon as you know you want to renovate. Larger projects need more time for design, product selection, contractor scheduling, drawings, and permits.
Should I hire one general contractor or several trades?
For a project involving several trades, one general contractor can simplify scheduling and communication. The right choice depends on the size and complexity of your renovation.